Listing Details
- $1,695,000
- MLS# 353874834
- Type Residential - Single Family
- Status Active
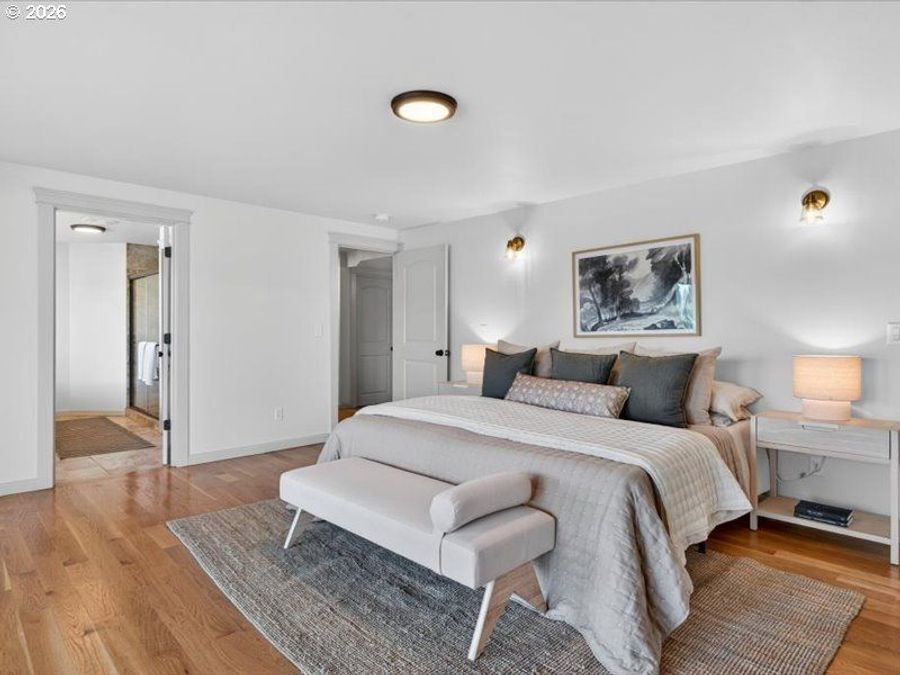
- 3 Bedrooms
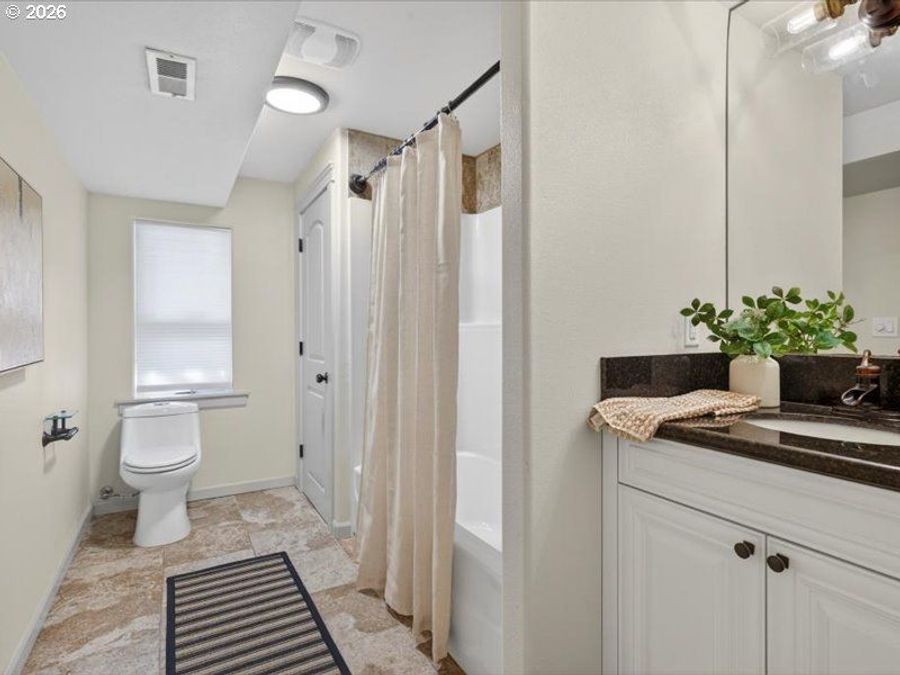
- 3 full 1 partial Bathrooms
- 3,447 Square Feet
- 0.450 acres Lot Size
- 1952 Year Built
Description
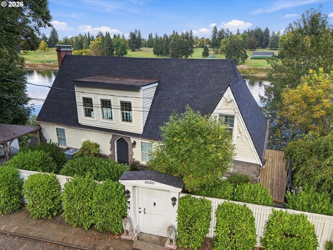
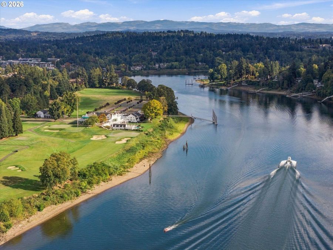
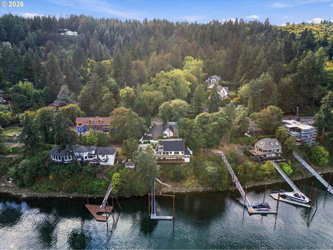
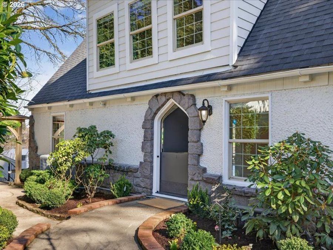
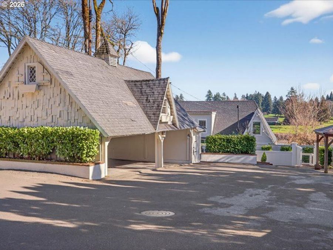
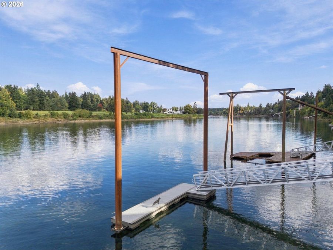
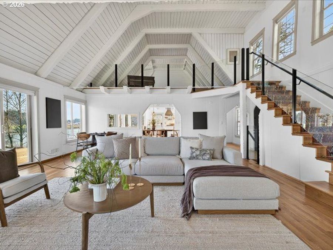
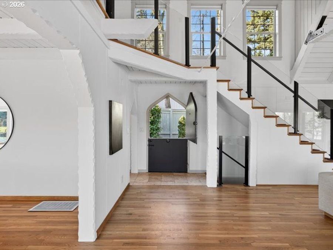
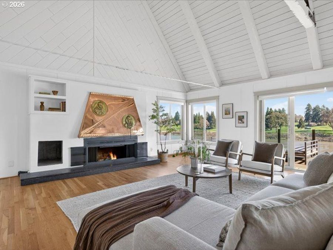
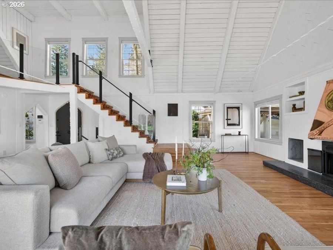
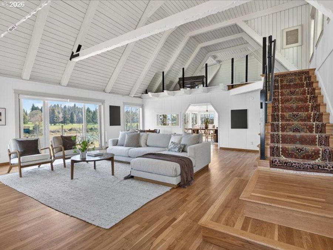
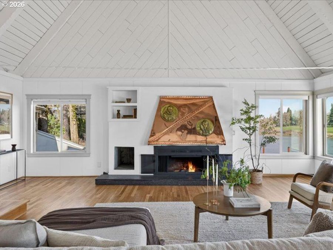
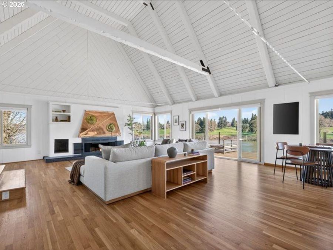
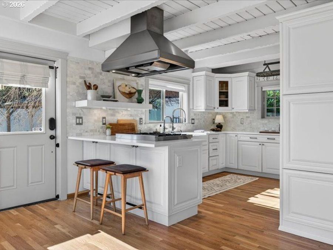
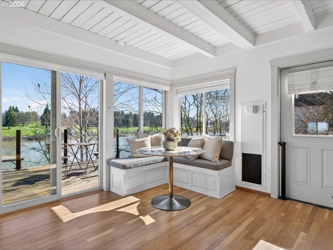
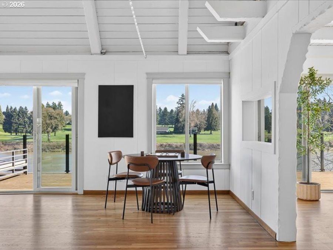
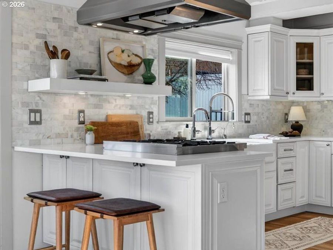
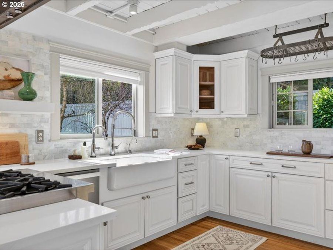
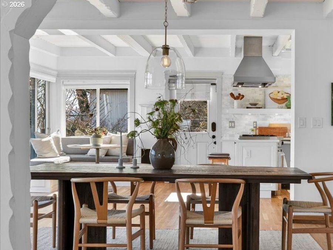
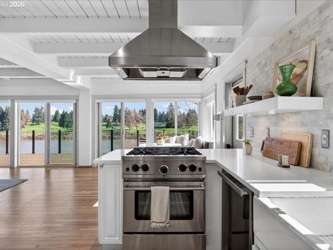
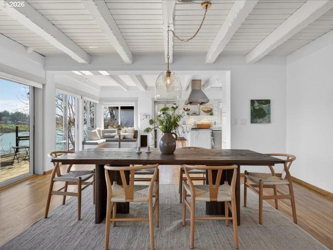
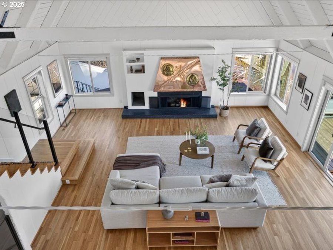
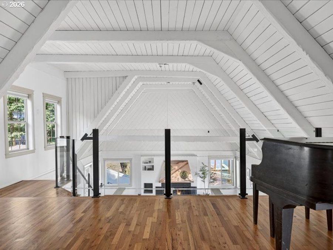
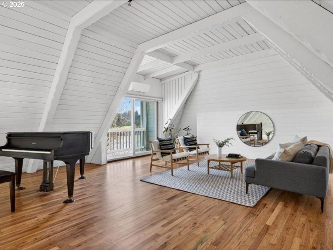
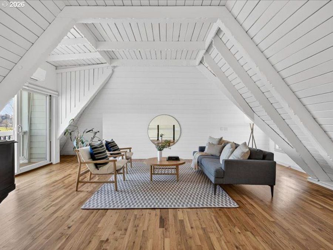
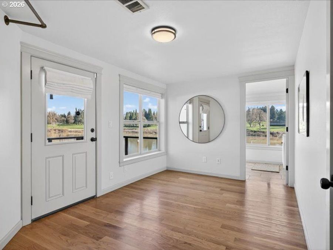
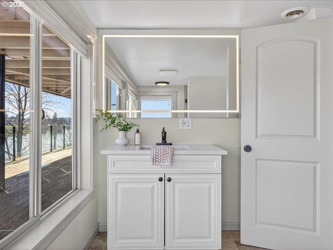
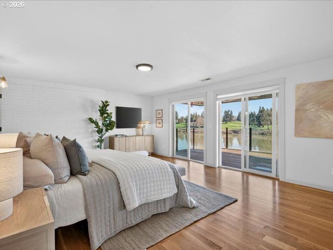
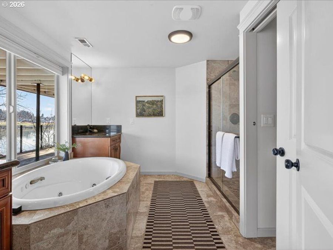
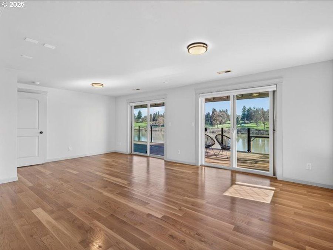
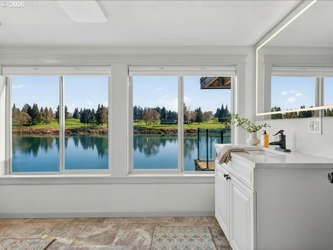
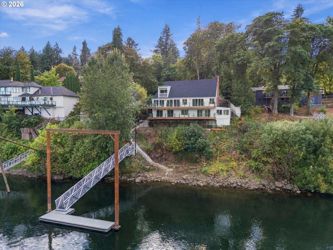
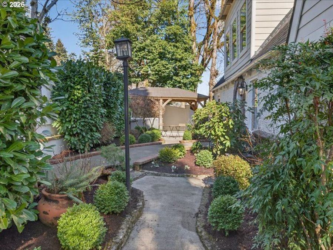
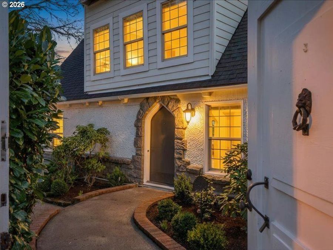
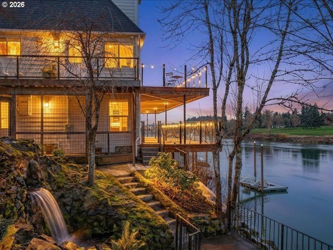
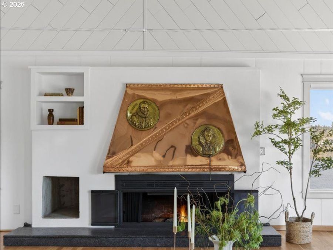
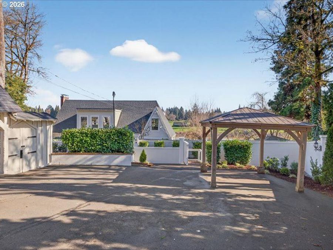
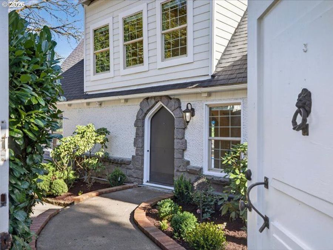
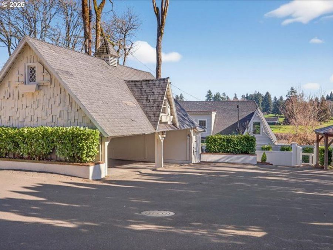
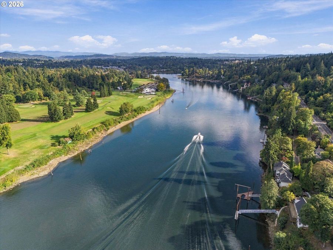
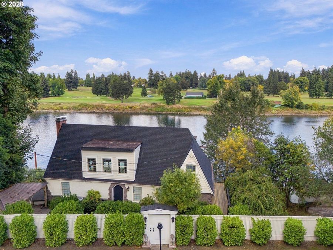
DUNTHORPE RIVERFRONT, REIMAGINED. Set along a coveted stretch of the Willamette River in Dunthorpe, this extraordinary waterfront residence embraces its setting with sweeping views from nearly every room. From Waverly Country Club to the Portland skyline and beyond to Lake Oswego, a magnificent 180-degree panorama becomes the backdrop for everyday life. Inside, soaring vaulted ceilings, walls of glass, and a dramatic open living room create an effortless sense of light and volume. A sculptural copper mantel commands the central fireplace, while the river unfolds beyond—ever-changing with the movement of boats, wildlife, and shifting...read more
Features
- Central Air, MiniSplit
- 1 Fireplace
- Forced Air95Plus
- 3.0 Stories
- $18,098 Taxes
- Public Water
- Built in 1952
Gallery
View SlideshowContact the Listing Agent
Disclaimer:
All information deemed reliable but not guaranteed. All properties are subject to prior sale, change or withdrawal. Neither listing broker(s) or information provider(s) shall be responsible for any typographical errors, misinformation, misprints and shall be held totally harmless. Listing(s) information is provided for consumers personal, non-commercial use and may not be used for any purpose other than to identify prospective properties consumers may be interested in purchasing. Information on this site was last updated 09/27/2026. The listing information on this page last changed on 09/27/2026. The data relating to real estate for sale on this website comes in part from the Internet Data Exchange program of Delta Media Group MLS (last updated Sun 09/27/2026 8:47:52 AM EST) or RMLS (last updated Sun 09/27/2026 2:43:17 AM EST) or COAR/MLSCO (last updated Sun 09/27/2026 8:09:41 AM EST). Real estate listings held by brokerage firms other than Bend Premier Real Estate may be marked with the Internet Data Exchange logo and detailed information about those properties will include the name of the listing broker(s) when required by the MLS. All rights reserved.
The content relating to real estate for sale on this web site comes in part from the IDX program of the RMLS of Portland, Oregon. Real estate listings held by other brokerage firms are marked with the RMLS logo, and detailed information about these properties includes the names of the listing brokers. Listing content is copyright © 2026 RMLS, Portland, Oregon. Some properties which appear for sale on this web site may subsequently have sold or may no longer be available.
Privacy Policy / DMCA Notice / ADA Accessibility


The content relating to real estate for sale on this web site comes in part from the IDX program of the RMLS of Portland, Oregon. Real estate listings held by other brokerage firms are marked with the RMLS logo, and detailed information about these properties includes the names of the listing brokers. Listing content is copyright © 2026 RMLS, Portland, Oregon. Some properties which appear for sale on this web site may subsequently have sold or may no longer be available.
Privacy Policy / DMCA Notice / ADA Accessibility

This site is hosted, designed and copyright
© 1994 - 2026 by
Delta Media Group, Inc. -- Patent Pending --